Leave a Message

Thank you for your message. I will be in touch with you shortly.

1101 Nadine Street # B
VIEW PHOTOS
$559,900

1101 Nadine Street # B

3 Beds 4 Baths 2,046 Sq.Ft. 1,576.87 Sq.Ft.

Description

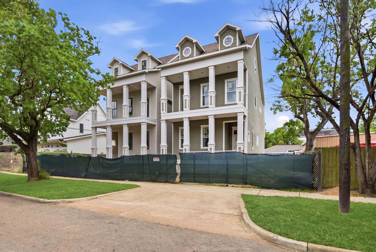
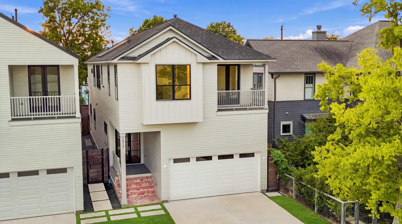
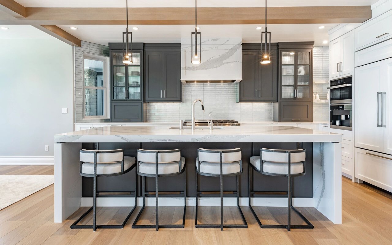
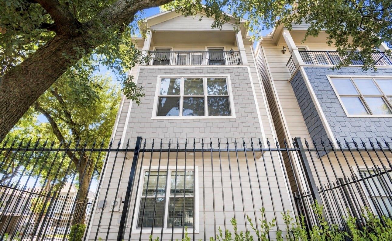
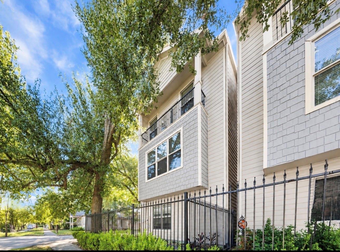
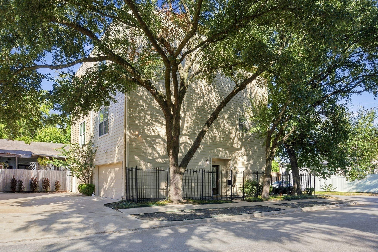
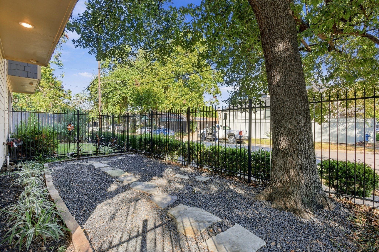
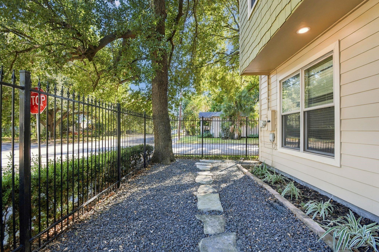
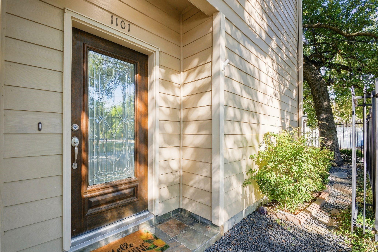
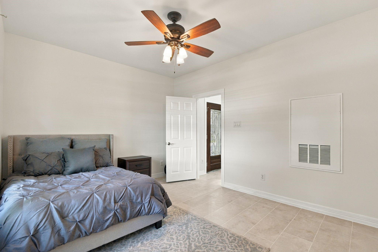
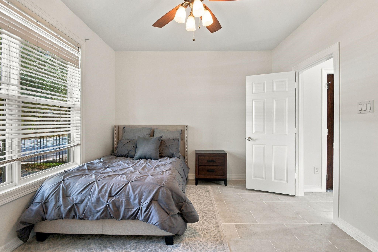
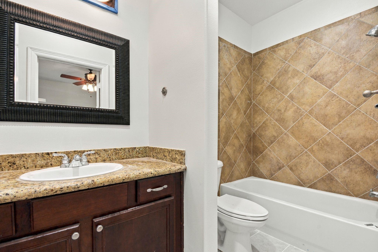
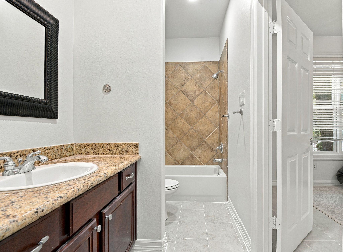
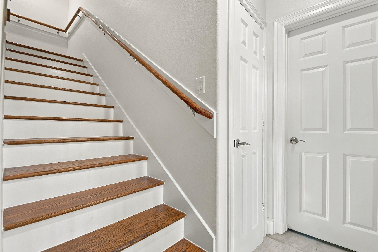
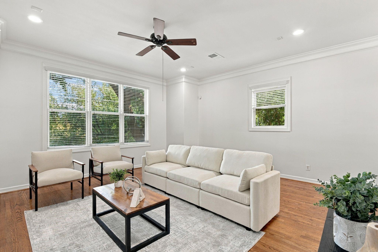
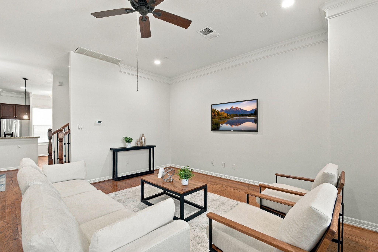
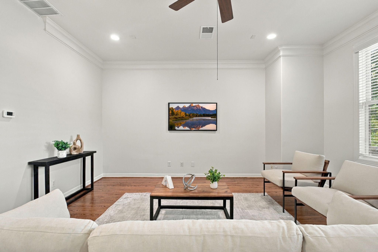
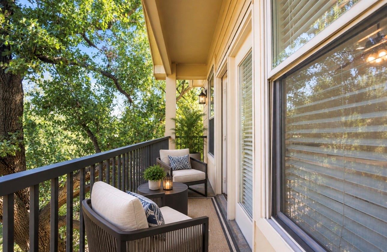
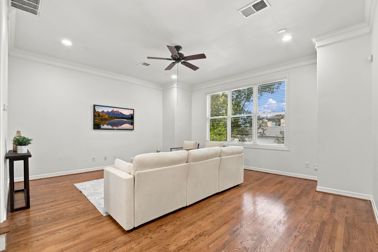
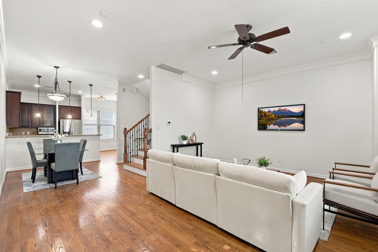
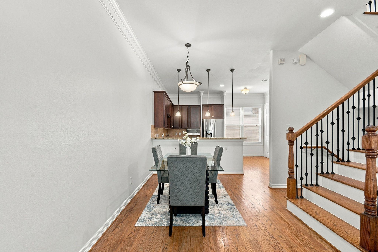
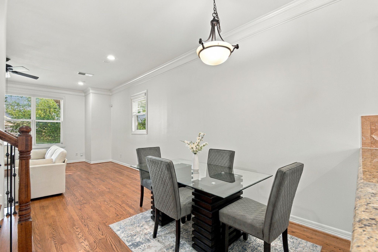
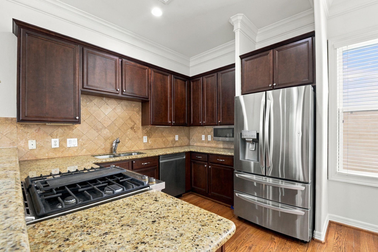
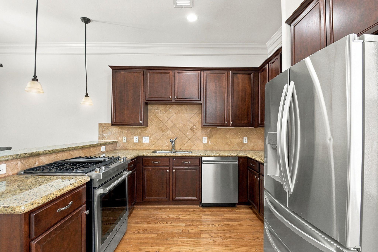
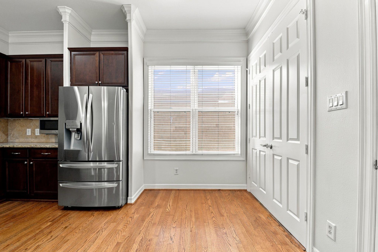
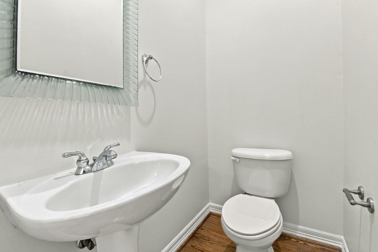
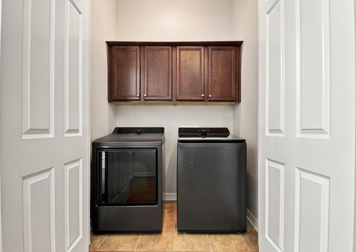
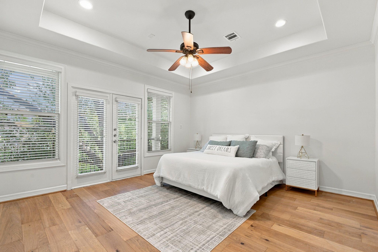
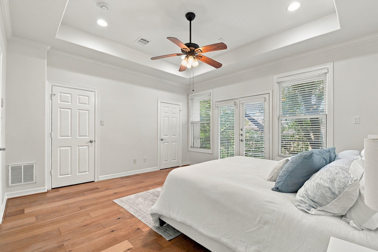
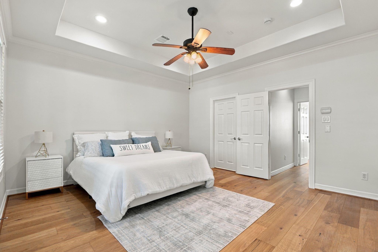
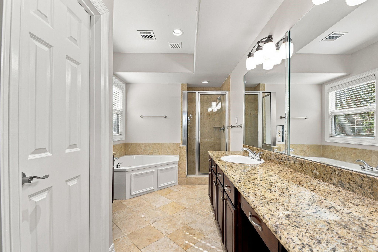
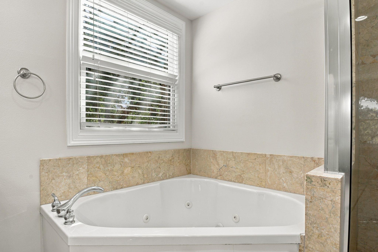
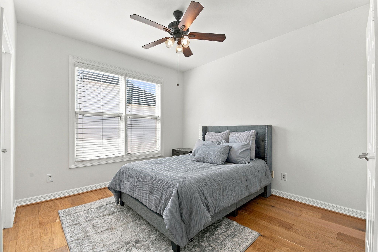
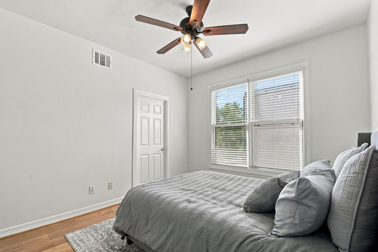
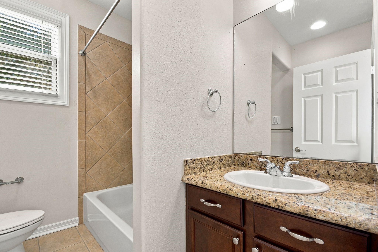
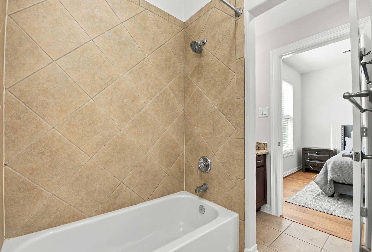
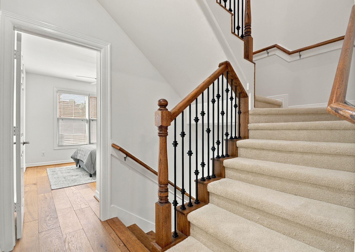
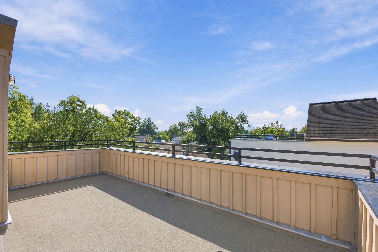
3-story home featuring 3 bedrooms, 3.5 baths, stunning rooftop terrace with breathtaking downtown views--all with no HOA. Filled with natural light, this home showcases modern finishes, eye-catching design elements, and gorgeous wood flooring throughout. The open-concept layout is ideal for both everyday living and entertaining, highlighted by a spacious living area with a charming Juliet balcony. The kitchen is thoughtfully designed with granite countertops, stainless steel appliances, and a breakfast bar perfectly positioned for gatherings. The expansive primary suite offers a true retreat, complete with dual closets and a luxurious en-suite bath featuring double sinks, a soaking tub, and a large walk-in shower. Two secondary bedrooms, each with private en-suite baths, are conveniently located on the first and third floors, providing flexibility and privacy. Enjoy unbeatable convenience with easy access to nearby parks, shopping and restaurants... New Roof (2025) New A/C System (2026)

Share Property

Location

1101 Nadine Street # B, Houston, TX 77009

Status

For Sale

Property Amenities

Interior
Total Bedrooms: 3
Half Bathrooms: 1
Full Bathrooms: 3
Area & Lot
Total area 2,046 Sq.Ft.
Lot Area 1,576.87 Sq.Ft.
Living area 2,046 Sq.Ft.
MLS® ID 80056449
Year Built 2007
School District 27 - Houston
High School Heights High School
Middle School Hamilton Middle School (Houston)
Elementary School Field Elementary School
Architecture Styles Traditional
Type Residential
Status For Sale
Exterior
Stories 3
Air conditioning Electric
Heat type Natural Gas
Garage Space 2.0
Sewer Public Sewer
Parking Attached
Lot Features Patio Lot, 0 Up To 1/4 Acre
Roof Other
Finance
Sales Price $559,900
Real Estate Tax $8,109 yearly
Robert Wood

Robert Wood

TITLE

REALTOR®

LICENSE

0539907

image

Schedule a Showing

I would love to show you our beautiful property. Please select your preferred date and time below. I will be in touch shortly to confirm your appointment.

Schedule a Showing

I would love to show you our beautiful property. Please select your preferred date and time below. I will be in touch shortly to confirm your appointment.

Thank you for your interest in 1101 Nadine Street # B, Houston, TX 77009. We are reviewing your request and will be in touch shortly!

Mortgage Calculator

Estimate your monthly mortgage payment, including the principal and interest, property taxes, and HOA. Adjust the values to generate a more accurate rate.

All estimates are provided for informational purposes only. Actual amounts may vary.
$0,000 Your Payment 20 15 65
$0,000 Your Payment

Make Your Next Move a Success

With nearly two decades of experience, Robert understands that every client's needs are different. He brings a hands-on approach, attentive service, and market knowledge to help you navigate every decision with confidence.